As you drive down Third Street in downtown Napa, among the relatively modern and modest buildings that have been erected and taken down in the last century and a half — a behemoth emerges.
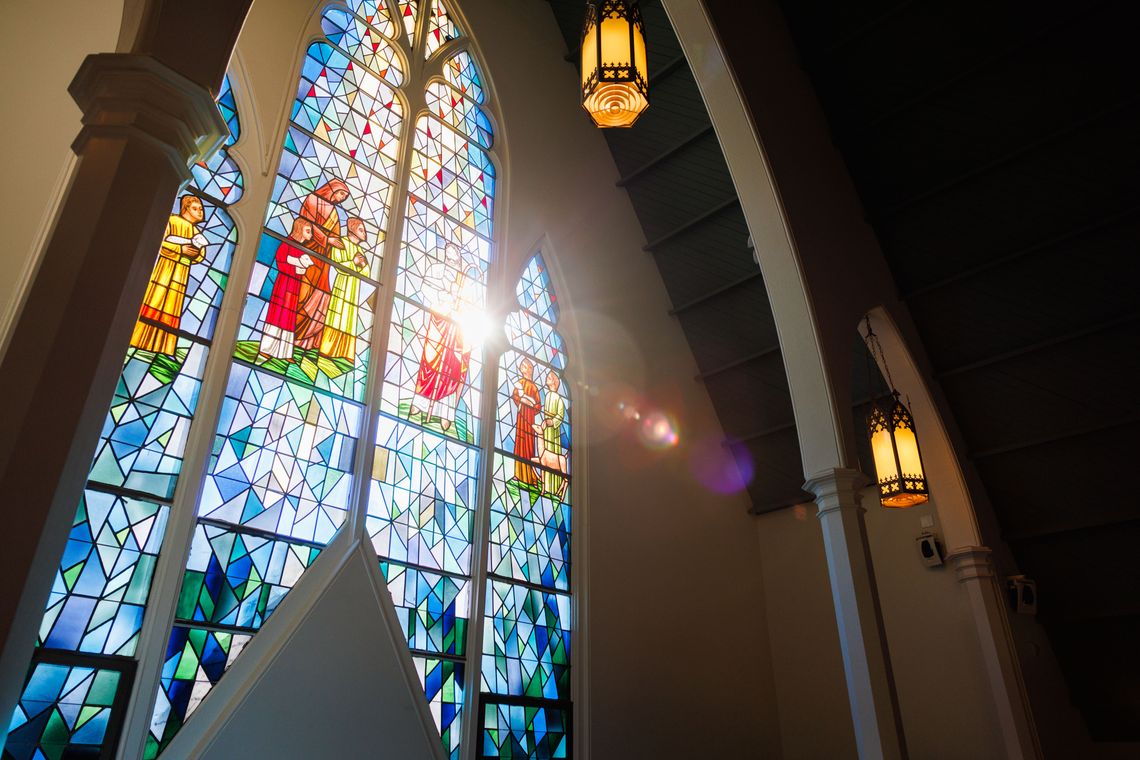
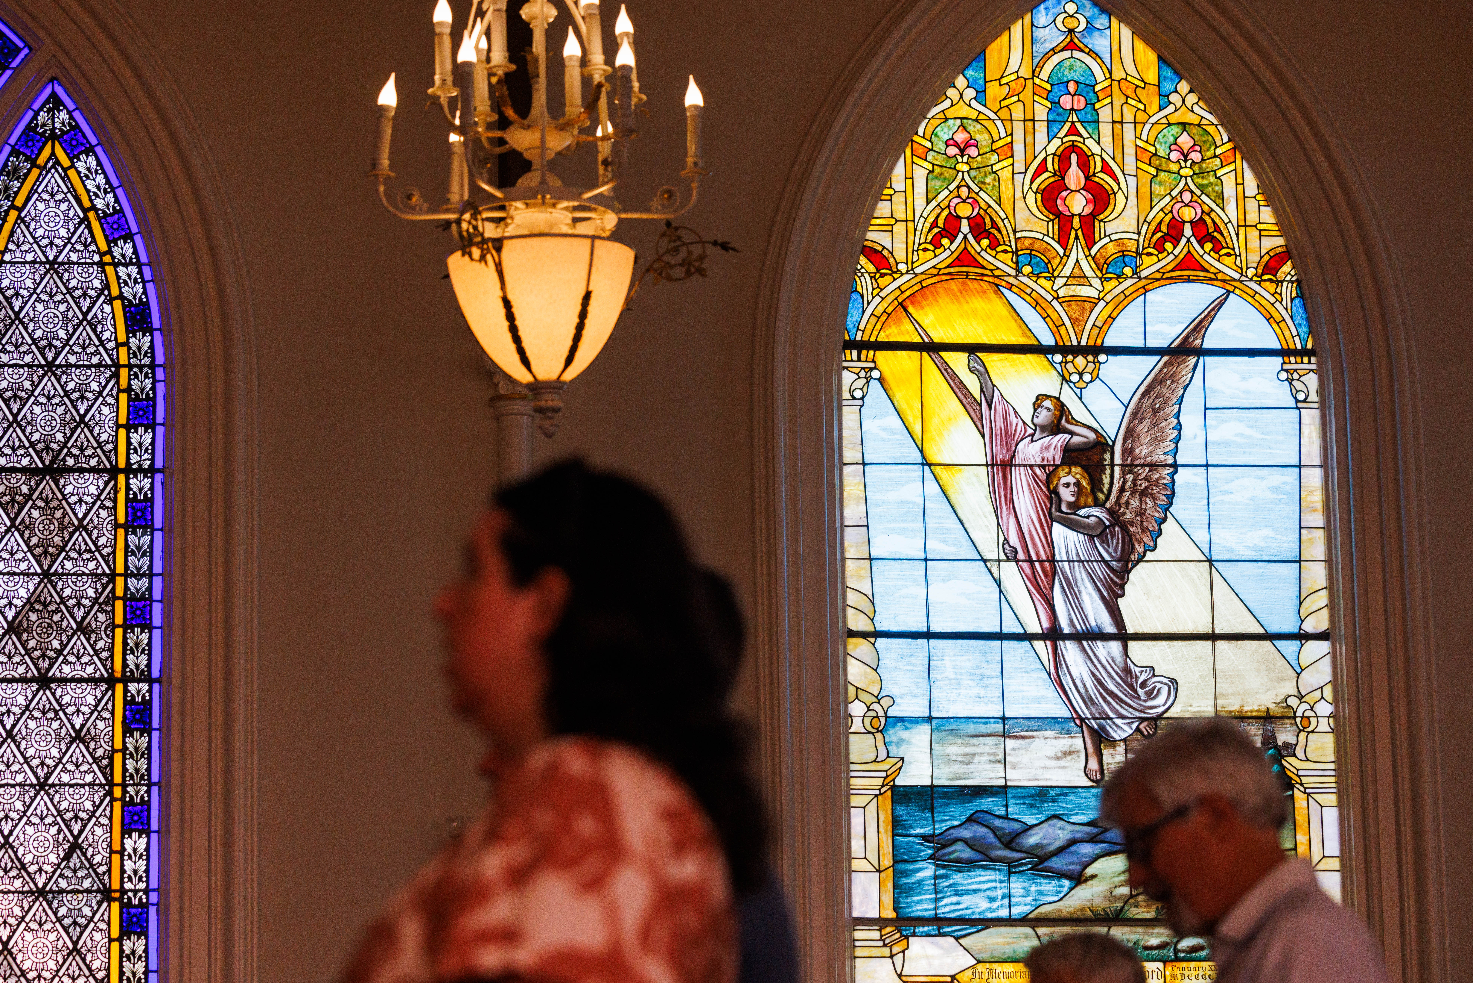
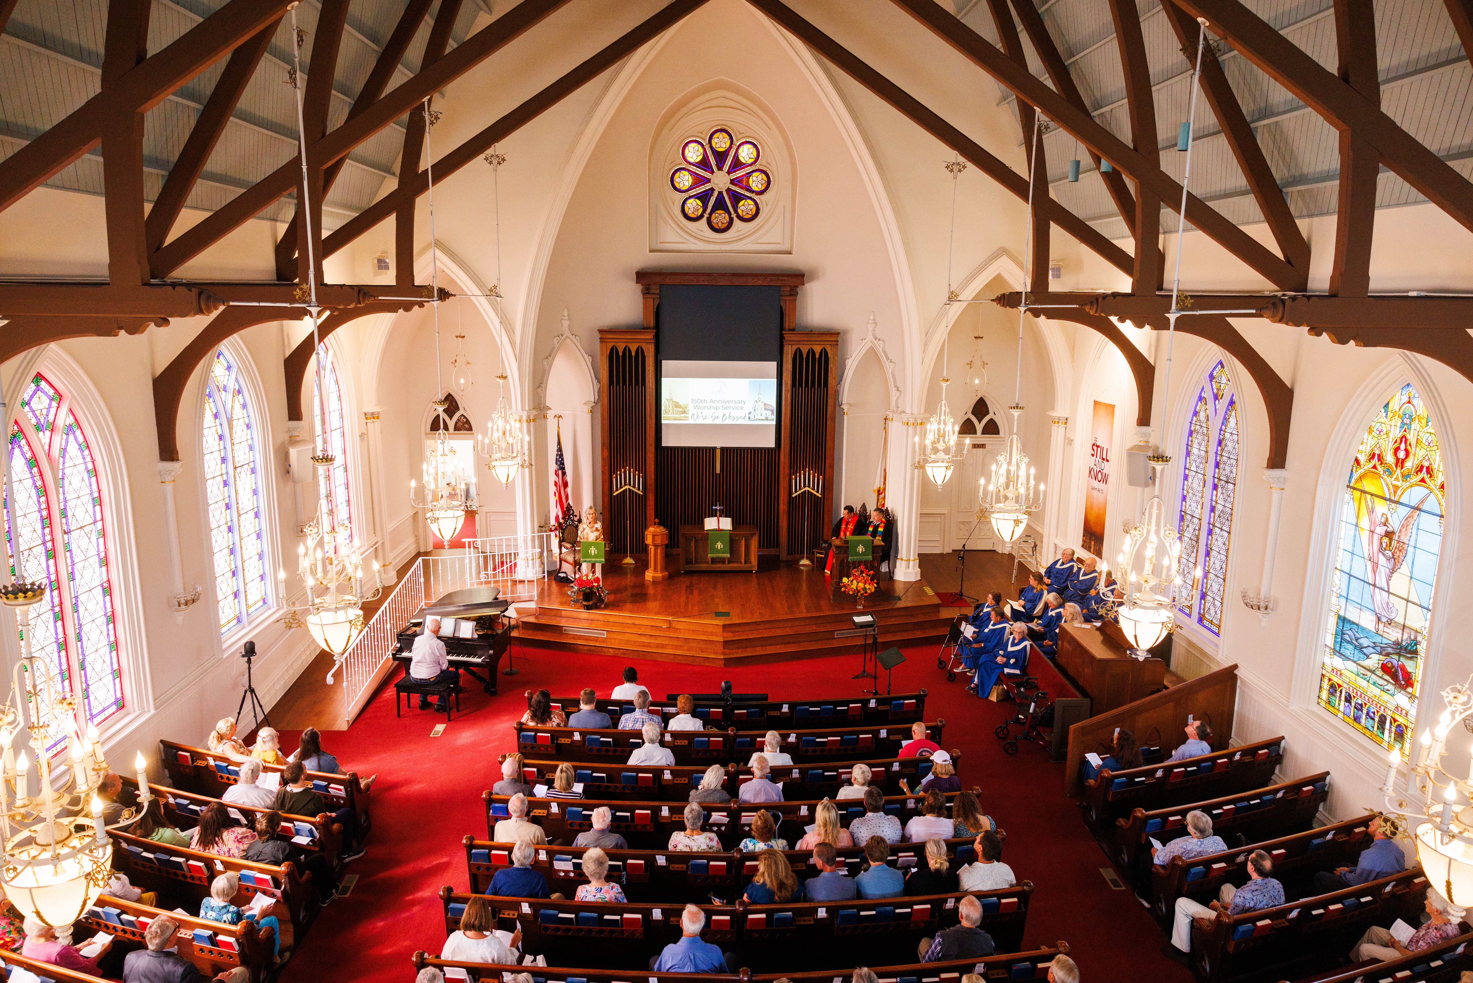
The spire of First Presbyterian Church in Napa has marked the corner of Third and Randolph streets since 1874. Its steep Gothic roofline, breathtaking stained glass and T-shaped sanctuary make it an architectural feat worth witnessing, regardless of denomination, creed or conviction.
According to the church’s own centennial history and Julie Worthington, the church’s facility use manager, the design of the building at 1333 Third St. was not the decision of the pastor at the time, but of a committee sent to San Francisco in a formal search.
A committee’s decision
“A committee was sent to San Francisco and vicinity to compare various styles of architecture, costs, etc.,” the church’s centennial history book reads. “(R.H.) Daley and (Theodore) Eisen, architects of Napa, asked to be allowed to submit plans for the building, no charge to be made if their plans were not accepted, a $200 fee if used. This offer was accepted by the committee, and after discussing various plans offered, those drawn by Daley and Eisen were found most acceptable, and were adopted on May 30, 1874.”
Ken Winans, Eisen’s great-grandson, is a member of the congregation and an investment manager now living in Las Vegas who has traced his family’s roots from Sweden to Napa.
Winans said in a telephone interview with the Napa Valley Register that Theodore’s father, Augustus Eisen, who he believes showed up in the Bay Area in 1849, was an architect. Theodore followed in his father’s footsteps and did a lot of architectural work in the Bay Area, not only for the church but also with some Victorian-style houses throughout Napa.
According to Winans, the steep, angled roofline that defines the Napa church’s silhouette traces directly back to that European background.
“If you’ve ever been to any place in Northern Europe or Scandinavia, they’re all that way. They’re all very high-pitched, for snow,” he said. “So somehow, the church loved that high-angle pitch that he and his father were known for, and he was hired to do the church.”
Winans added that steep-angled roofs can also be found on the ranch houses Theodore designed in the Napa Valley.
Materials and structure
First Presbyterian’s structure is almost entirely the original wood-frame construction, with only a few modifications, such as some foundation improvements for seismic repairs, according to Worthington.
John Kasten, a Napa architect who worked on the church’s post-earthquake renovation, said the building draws on a construction style specific to its era.
“Much of the lumber used in that period of time was from old-growth redwood and usually full-length, floor to roof, for exterior walls,” Kasten said.
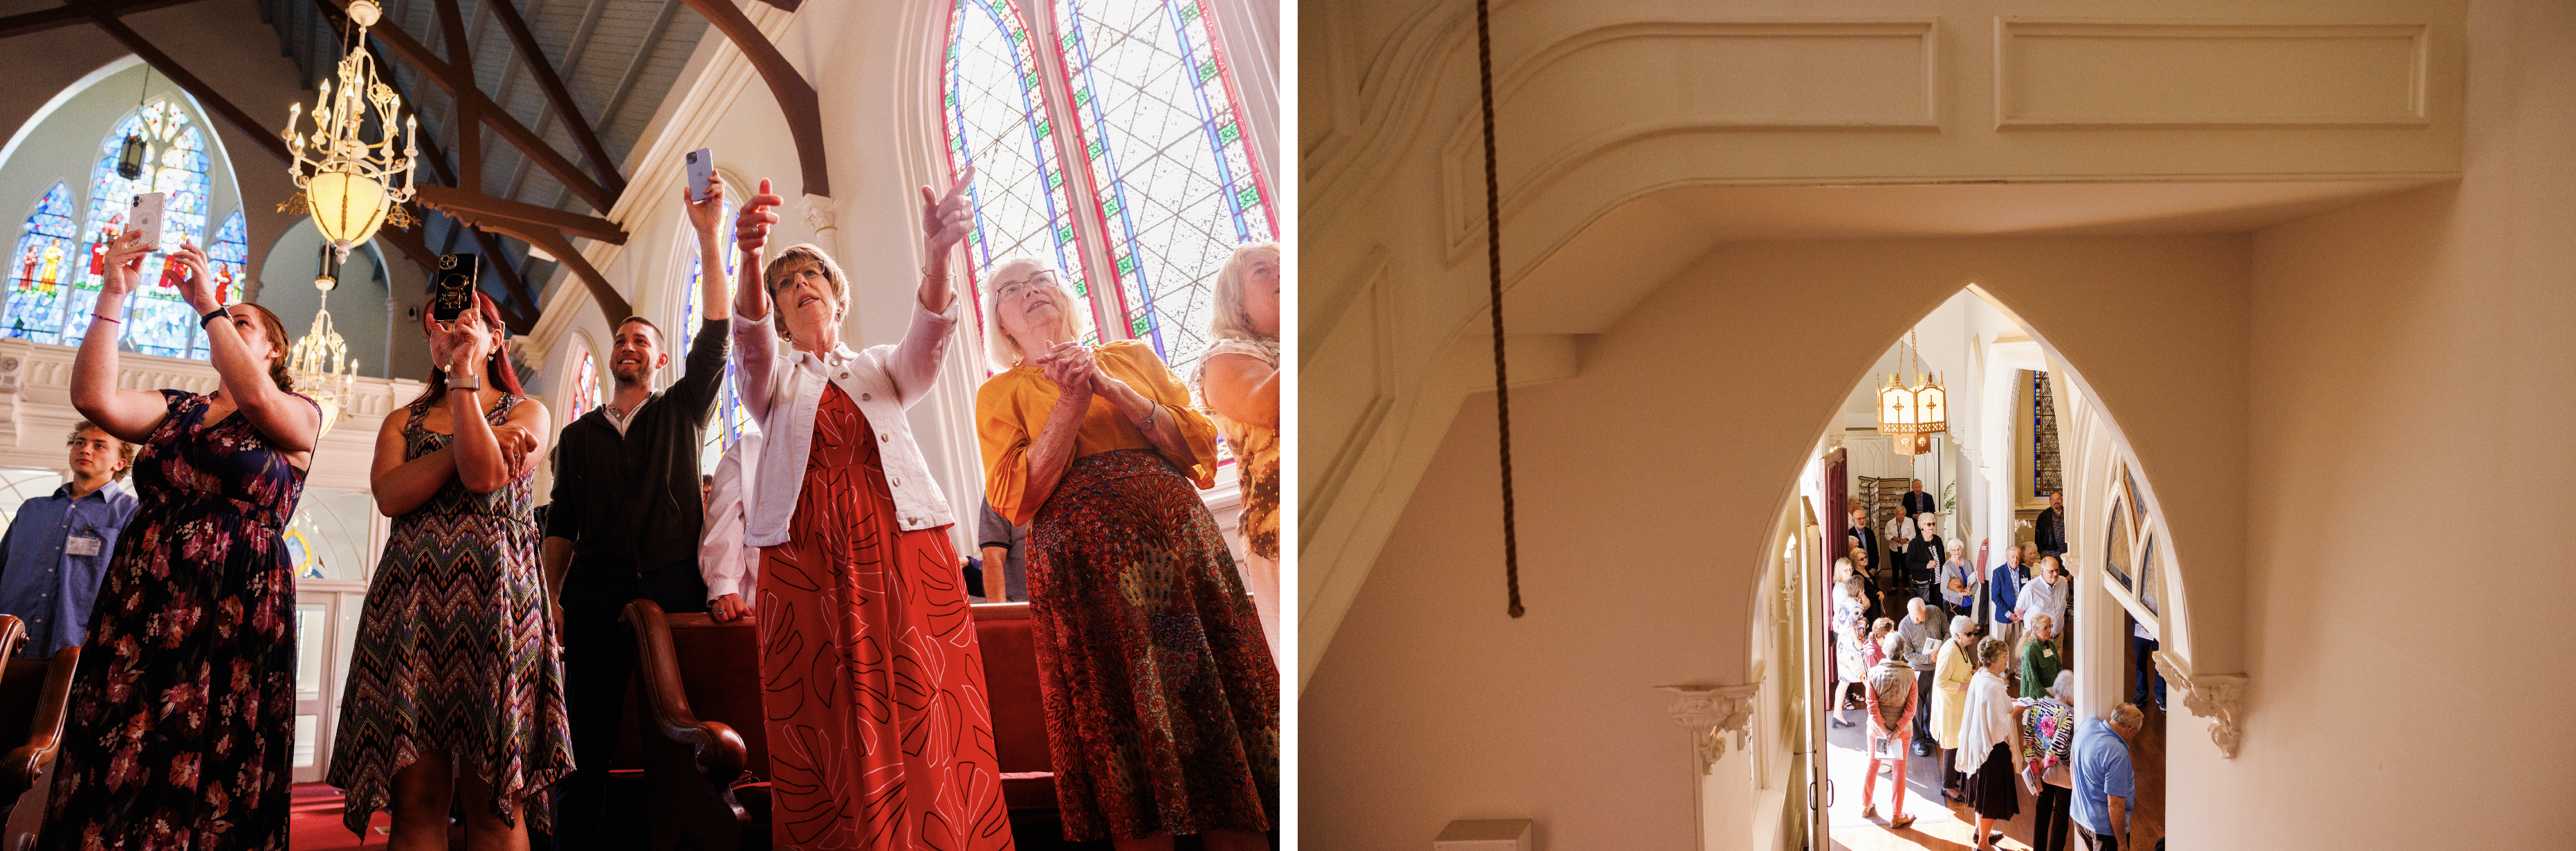
RIGHT: Visitors and worshippers are seen gathering at First Presbyterian Church in Napa.
Winans believes part of the reason the church, which was added to the National Register of Historic Places over four decades ago, has stood so long, surviving multiple earthquakes and other disasters over the years, is due to its foundation. He said the concrete that is part of the foundation came from Mare Island when it was building the drydocks for the U.S. Navy.
“This concrete was built to withstand high pressure, and so it was very important when the church was built that it would withstand anything,” Winans said. “As we know, it did.”
According to Worthington, the Aug. 24, 2014 South Napa earthquake did do some damage to the foundation, which was repaired and reinforced with concrete and rebar. Winans said the damage, given the building’s age, was remarkably limited. A more recent storm, on Feb. 4, 2024, brought gale-force winds up to 60 mph and caused additional roof damage.
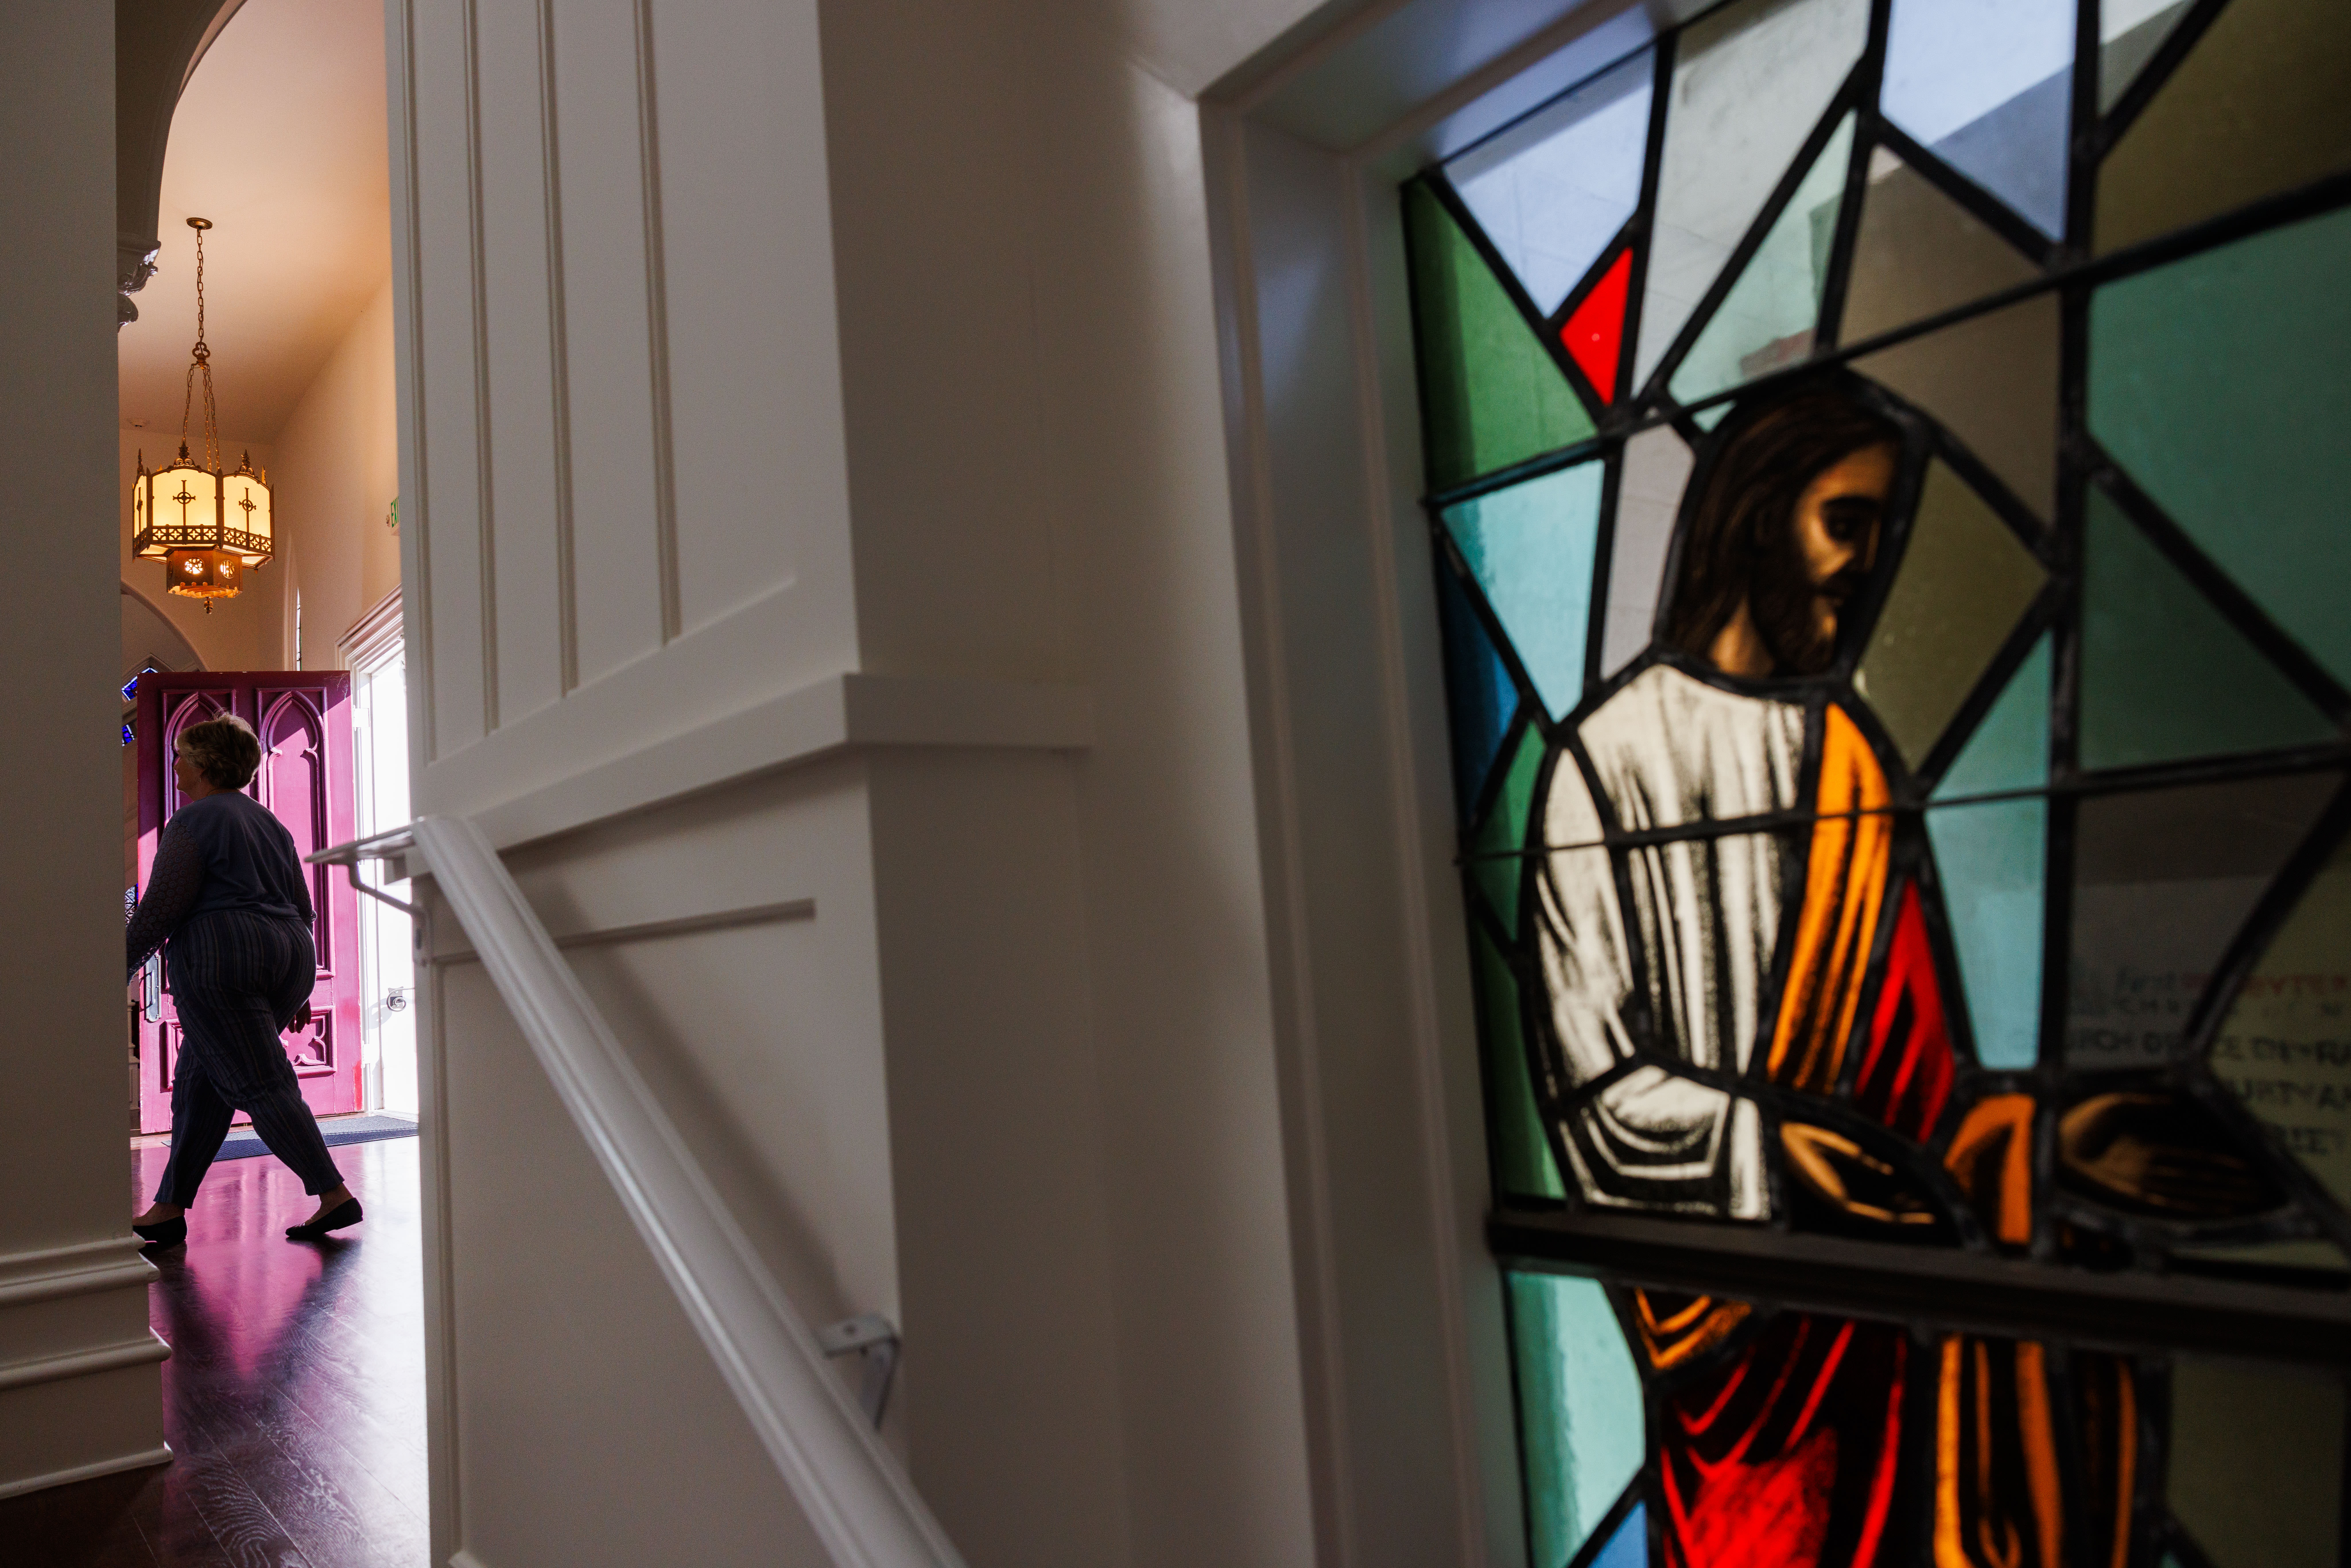
Additions and changes over 150 years
When visitors walk through the large wooden front doors of the church, they are immediately met with breathtaking design.
The combination of enormously high-arching ceilings combined with the dazzling display of light shining through the large stained-glass windows could pulled into the building, and, after looking around, they quietly sit down and pray,” wrote Worthington.
Winans said the church building has extraordinary spiritual significance, but what really makes it important is how connected the building’s open layout is to its purpose.
“The church was meant to be a gathering place for the community,” he said. “It wasn’t built like a fortress, and it has that warm, welcoming way about it. It has always been there from the beginning.”
Looking ahead, Worthington said the building’s biggest challenge isn’t design — it’s money.
The architectural preservation challenge facing the church, she said simply, is “being able to afford the repairs.”