Hamden Wallace McIntyre created innovative designs for some of the most iconic historic wineries of Napa Valley and California. Using his civil engineering training and innate talents, McIntyre — the first winery architect in the state — was highly regarded and sought after during the late 1880s by those who dreamt of a cutting-edge and trend-setting winery. Yet this major influencer was nearly forgotten to time.
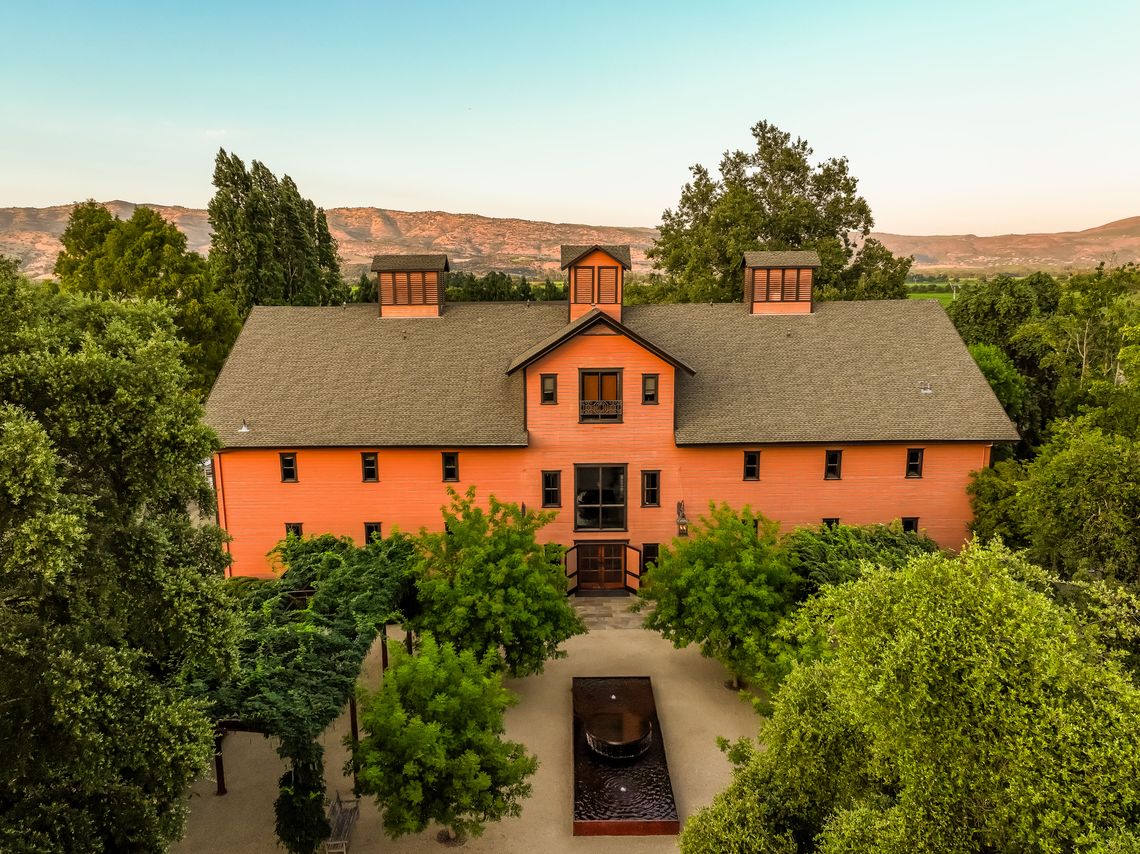
The portfolio of Napa Valley wineries designed by McIntyre (1832–1909) reads like a who’s who of local historic cellars. His body of work includes: Inglenook, Rutherford (1883–1887); Atkinson – Ewer (Beaulieu Vineyards), Rutherford (1884); Christian Adamson (Frog’s Leap), Rutherford (1884); Morris Estee’s “Hedgeside” (Del Dotto), Atlas Peak Road Napa (1884–1885); Far Niente, Yountville – Oakville (1885–1886); Eschol (Trefethen), Oak Knoll Road Napa (1886), and Albert Tubbs’s “Hillcrest” (Chateau Montelena) Tubbs Lane Calistoga (1886).
McIntyre also designed a winery for Martin Furstenfeld in 1883, but it was not constructed until 1890 by subsequent property owners, James and William Rennie. Today, it is known as Flora Springs winery.
A pair of possible McIntyre-designed wineries includes Joseph Mathews’s Lisbon Winery (1884). This Napa property, located at Main and Brown streets, is now the Jarvis Conservatory. The second of this duo is Greystone (1887), the former Christian Brothers cellar, north of St. Helena. It currently serves as the West Coast campus of the Culinary Institute of America. Depending on the source of historical information, McIntyre either consulted or collaborated with Percy and Hamilton, the lead architectural team.
Regardless of which winery he was designing, McIntyre incorporated similar innovations. One of his best-known innovations used the naturally occurring force of nature, gravity, to resolve a common problem of 19th-century wineries – how to move large volumes of grape juice.
By designing a multistory building with the top floor designated as the crushing area, gravity, and sloped floors, moved the juice with ease to the floor or floors below, into vats, to begin the fermentation process. To assist with the unloading of the grapes into the crush area, McIntyre designed the winery to be constructed against a natural or manmade hill, finished with a road leading to the top floor. For his freestanding wineries such as Eschol and Adamson, McIntyre designed a conveyor system to lift the lugs of harvested grapes to the crush area.
McIntyre also devised a solution to yet another industry-wide problem by again enlisting the assistance of nature — through the natural process of air circulation.
Wineries were required by insurers to have metal roofs due to fire safety concerns. Typically, those roofs also had wooden sub-roofs to provide additional structural support. The combination of two roofs created problems within the cellars. During autumn and winter, condensation would form and then proceed to drip down onto everyone and everything below, including the dirt that turned into mud floors. During the summer, the metal roof, usually composed of sheets of corrugated iron, caused the cellar to heat up to uncomfortable temperatures — unsuitable for both humans and especially the wine.
Using the natural flow of air, with hot air rising and cold air sinking, McIntyre designed a self-ventilating roof system while still complying with fire insurance mandates. By simply rethinking the placement of the metal sheeting as well as the sub-roof, McIntyre created an air pocket between the two roofs. This arrangement allowed the warm air to rise and be vented out of the building. The upward movement of the warm air prevented the formation of condensation while drawing in the cooler air from below. This innovation created a more consistent year-round interior ambient air temperature.
As for the dirt floors, McIntyre was the first to use concrete as flooring material. This simple solution improved not only the working conditions but also provided a clean and sanitary environment for producing better-quality wines.
These improvements in winery design became known as the “McIntyre footprint.”
McIntyre reimagined his roofing air pocket system when designing the winery for George and James Goodman — Eschol. This winery was unique for McIntyre as it was constructed entirely of wood, a departure from his usual stone edifices. Adding to its uniqueness was that Eschol was a freestanding structure, not constructed against a hill.
Regarding its construction, the late wine historian William Heintz said: “He constructed it like an ice-house, utilizing every technology to keep the interior cool no matter what the outside temperatures.” He added, “Some of his ideas were absolutely revolutionary.”
McIntyre’s innovative design for Eschol used a double-sided wall system to create insulating air pockets to control the interior temperature. To further assist in achieving that goal, heavy tar paper was used as an insulation material throughout the walls. His concept was a success.
Another new concept incorporated into many of McIntyre’s wineries was the idea of his first client, Gustave Niebaum. His idea was to create distinct compartments for aging each variety of wine. The common practice at that time was to store all the various wines in one large room regardless of their differing storage requirements.
The two men had been friends for over a decade by that time. They first met when McIntyre was working for the Alaska Commercial Company, of which Niebaum was the youngest partner. It was Niebaum who was responsible for the widowed McIntyre’s relocation to Napa Valley circa 1880. Niebaum had originally hired McIntyre to be the foreman of his Napa Valley vineyard. Another source of information states the two men were partners in that venture. Regardless, it was Niebaum who launched McIntyre’s career as a winery architect.
Being aware of McIntyre’s professional background, Niebaum expanded McIntyre’s job description to include serving as draftsman for Niebaum’s Inglenook winery plans. It began during the summer of 1882, and over lunch, Niebaum described his vision for his Inglenook winery. While offering some valuable advice, McIntyre followed Niebaum’s design directives to create drawings for the winery. By drafting those plans, McIntyre forged a new path for himself, redefined the wine industry’s cellar design principles, and created a new profession for others to follow.
But how did this man of such importance, innovation and influence slip into near obscurity?
Either by choice or family obligation, McIntyre returned to his hometown of Randolph, Vermont, as the 19th century was drawing to a close. One source of historical information states a death in his family compelled McIntyre to return home to take over the operation of the family business – a community store and telephone exchange. A second resource states McIntyre had had enough of the politics embroiling one of his winery projects. In response to that situation, he chose to retire and return to Vermont.
Once he had returned, his retirement was in name only as he devoted himself to the civic improvements of his hometown. In pursuit of that goal, McIntyre took on another new career by becoming an elected official. Also, in partnership with his brother, Hugh Henry McIntyre, he designed and managed the construction of a large hotel in Vermont.
His contributions to his hometown and the wine industry ended along a creek-side path when McIntyre suffered a fatal heart attack on Sept. 19, 1909, while walking home for lunch. He was so highly regarded in his hometown that on the day of his funeral all the stores were closed, and the flags were flown at half-staff. Yet most of his fellow residents of Randolph were unaware of his built legacy in Napa Valley and California, as his lengthy hometown newspaper obituary barely mentioned his career as the first winery architect.
Surprisingly, none of the newspapers of Napa Valley reported the passing of Hamden W. McIntyre, the innovative and influential winery architect who transformed California wineries into state-of-the-art cellars.
Rebecca Yerger is a local historian.